Get $1,250 Cash Back
101 - 6798 BILBERRY DRIVE, Ottawa — listed at $499,900. Earn buyer cashback at closing. No catches, just more money in your pocket.
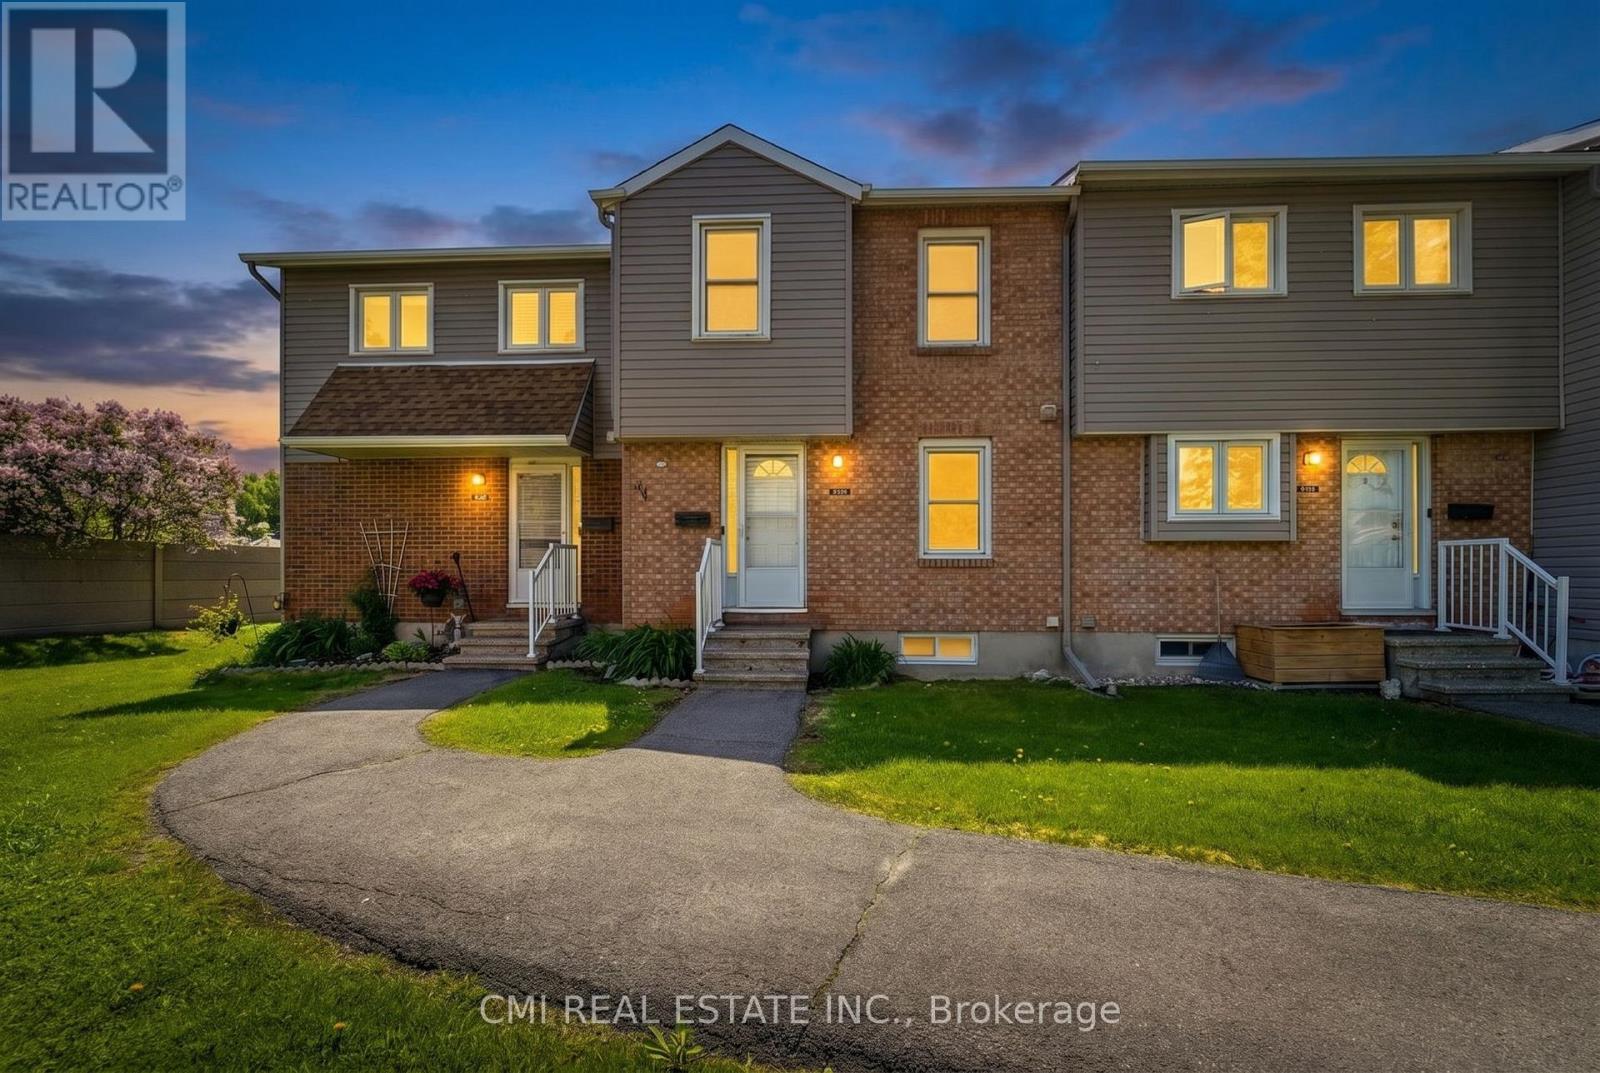
**A Rare Find in the Heart of Orléans!** Enjoy exceptional privacy, natural surroundings, and urban convenience in this spacious 3-bedroom, 2.5-bathroom end-unit townhome. Nestled in an established neighbourhood, with no immediate neighbours to the front, rear, or exposed side, this unique property is surrounded by city-owned treed greenspace andparkland. Inside, discover a renovated kitchen with newer stainless steel appliances, updated main-floor flooring (2020), and a wood-burning fireplace with a beautiful stone surround. A skylight brightens the stairwell, while the exceptionally spacious primary bedroom features an updated ensuite. The fully finished walk-out basement offers versatile additional living space. Step outside to a generous, fully fenced backyard featuring mature trees, a patio and perennial gardens. A large shed with electricity and a workbench provides excellent storage or workshop space. Enjoy the convenience of a private garage and driveway, nearby parks, and a multi-use pathway connecting to the LRT and Place d'Orléans Shopping Centre.**A rare combination of privacy, greenspace, and convenience in the heart of Orléans!** *For Additional Property Details Click The Brochure Icon Below* (id:60164)
| Room | Level | Dimensions |
|---|---|---|
| Recreational, Games room | Basement | 7.5 x 3.66 meters |
| Utility room | Basement | 2.2 x 2.9 meters |
| Other | Basement | 3.05 x 2.6 meters |
| Laundry room | Basement | 3 x 2.95 meters |
| Kitchen | Main level | 4.57 x 4.57 meters |
| Living room | Main level | 5.03 x 3.22 meters |
| Dining room | Main level | 3.04 x 2.78 meters |
| Primary Bedroom | Second level | 5.35 x 3.66 meters |
| Bedroom 3 | Second level | 3.05 x 2.89 meters |
| Bathroom | Second level | 2.87 x 2.3 meters |
What do the condo/maintenance fees cover?+
The $631.46/mo fee covers: Common Area Maintenance, Water, Insurance, Parking.
Is 101 - 6798 BILBERRY DRIVE a good fit for a growing family?+
With 3 bedrooms and 3 bathrooms, there's room for kids plus a guest room or home office. The 2-storey layout keeps living and sleeping areas separated.
How is the space laid out across floors?+
This is a 2-storey single family. The 3 bedrooms and 3 bathrooms are typically split with living areas on the main floor and bedrooms above — confirm the exact layout during a showing.
Is there air conditioning?+
Yes — central air conditioning cooling is in place.
Does it have a basement, and is it finished?+
Yes — Finished, Walk out, N/A. A finished basement adds meaningful living space beyond the listed square footage.
Is this a good starter home?+
At $499,900, this is priced in starter-home territory for Ottawa. With multiple bedrooms, it has room to grow into. Factor in condo fees when calculating your true monthly cost.
Ask About This Property
Nearby Places
Searching nearby places…
Benchmark price · Updated 2026-09
Year over year
Past 10 years
Similar listings
 For Sale194 days17
 For Sale2 days10
 For Sale23 days29
 For Sale52 days29

The listing data above is provided under copyright by the Canadian Real Estate Association. While the information is considered reliable, its accuracy is not guaranteed by the Canadian Real Estate Association or getsetsold.ca. Neither getsetsold.ca nor its affiliates make any representations or warranties, express or implied, regarding the accuracy or completeness of the information presented here.